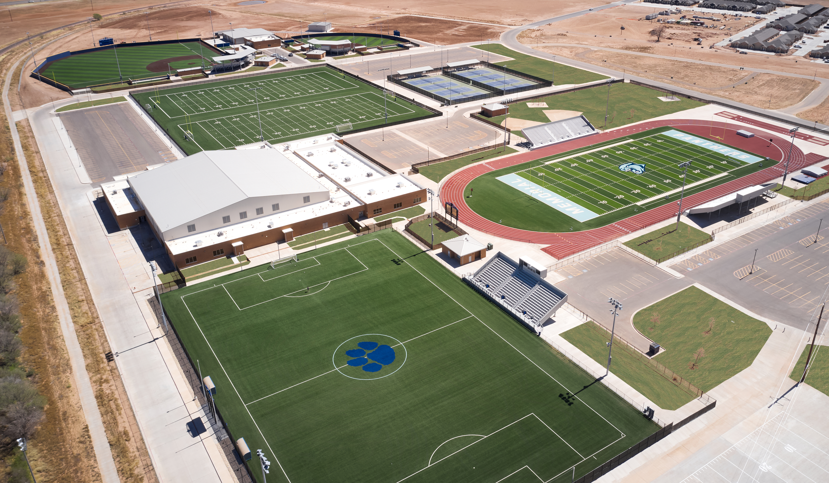
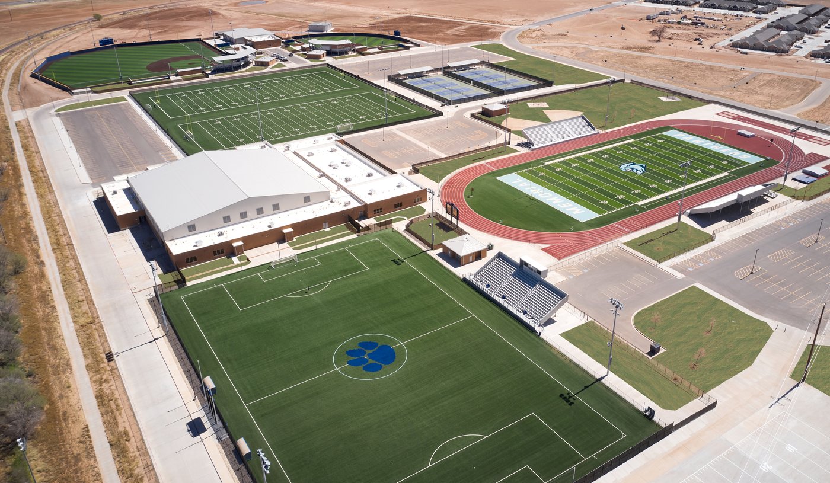

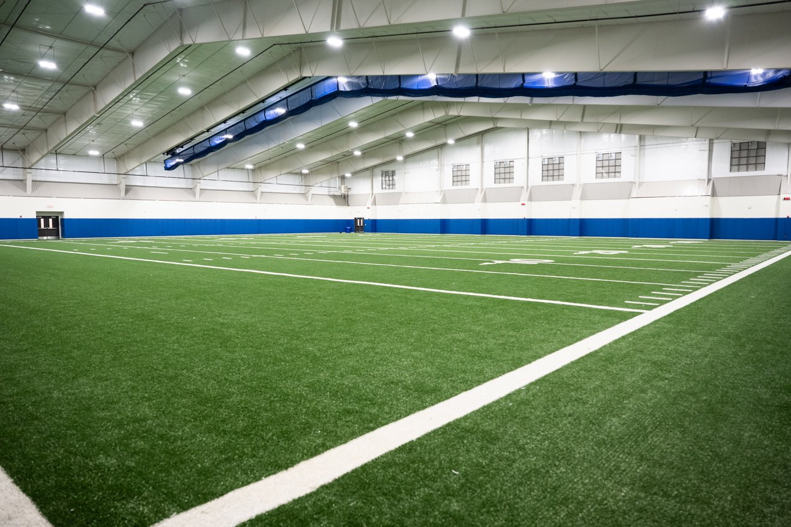
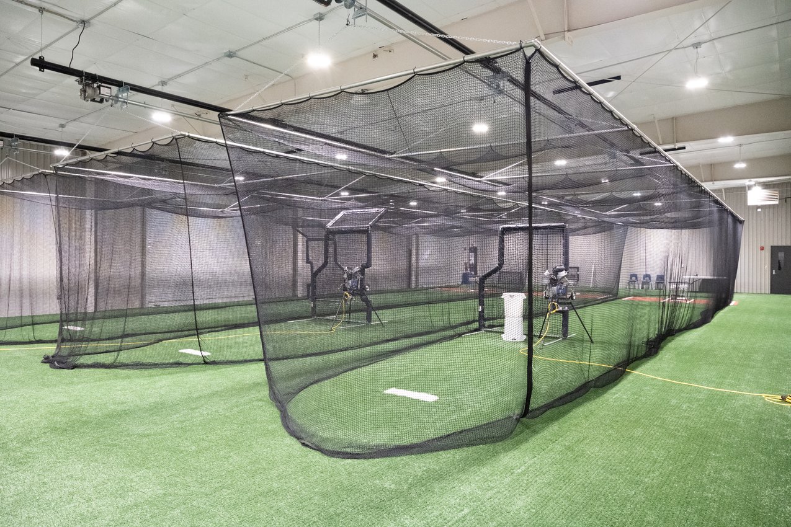
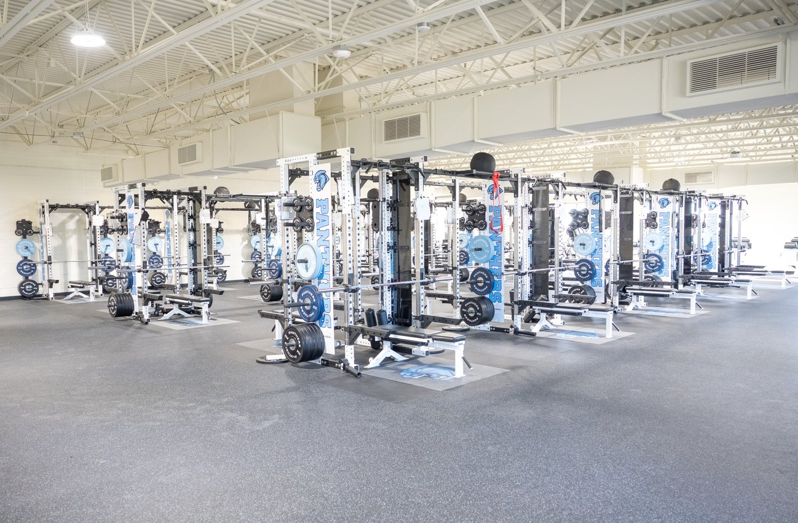
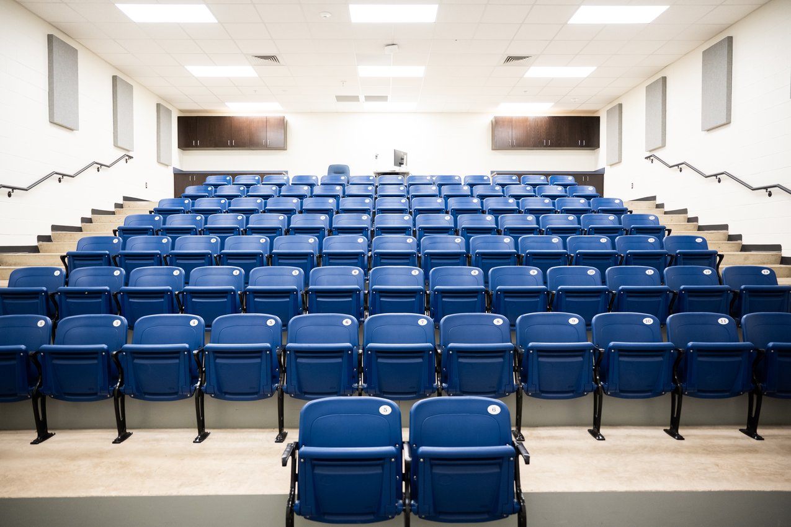
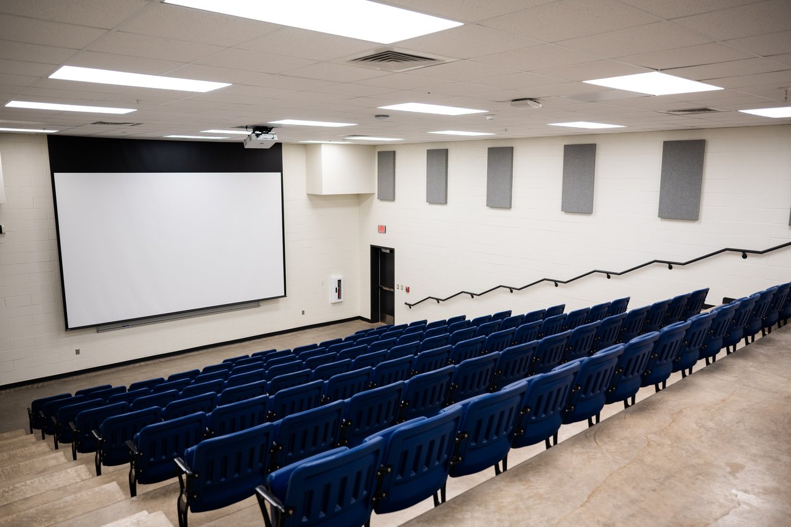
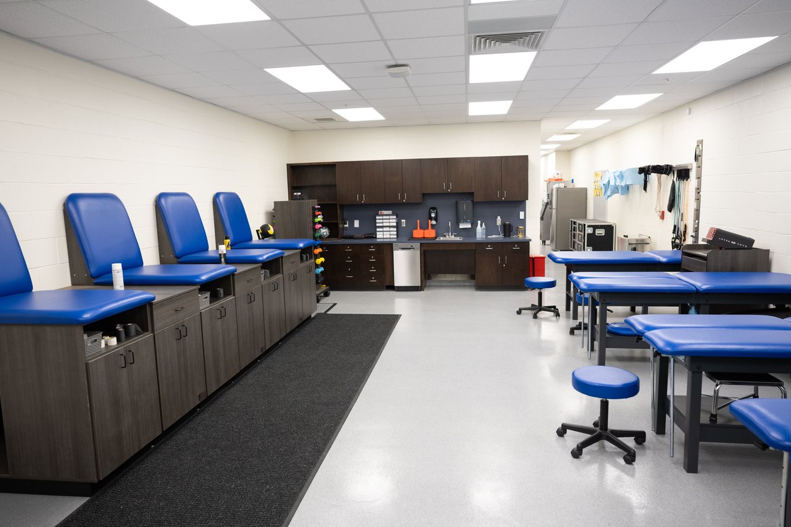
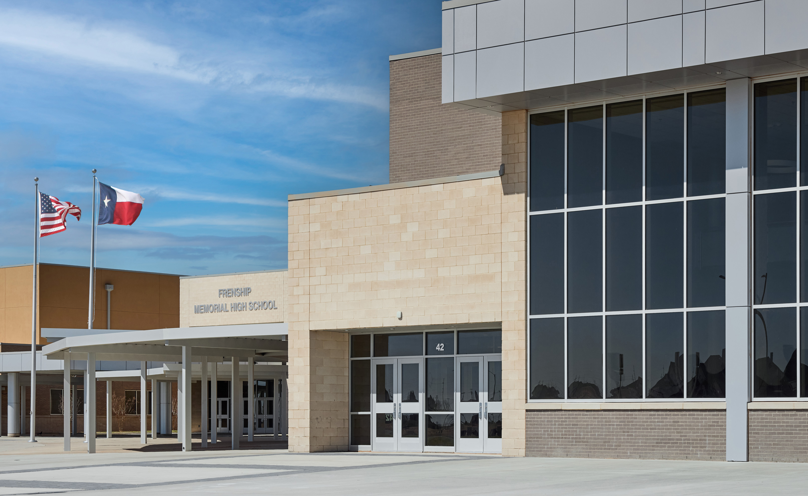
Frenship Memorial High School’s athletic facilities deliver a comprehensive, state-of-the-art program designed to support year-round training, competition, and student development. The campus features a 30,000-square-foot fieldhouse and multipurpose facility with a 50-yard indoor turf field with end zone, multiple drop-down batting cages, strength and conditioning areas, sports medicine and training spaces, film and meeting rooms, coaches’ offices, and equipment storage.
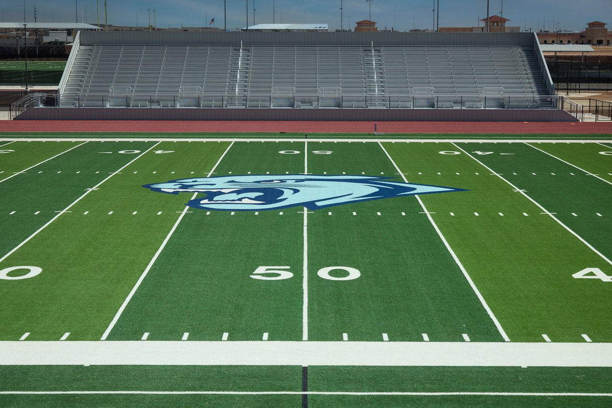


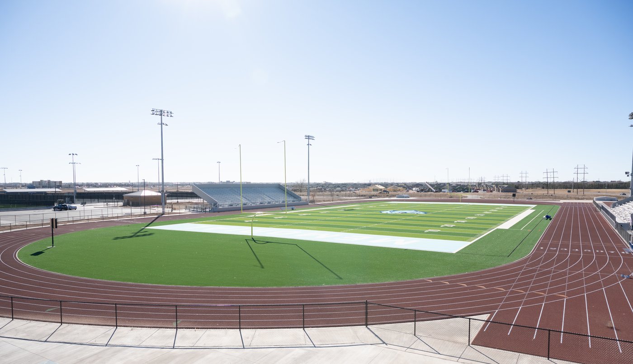

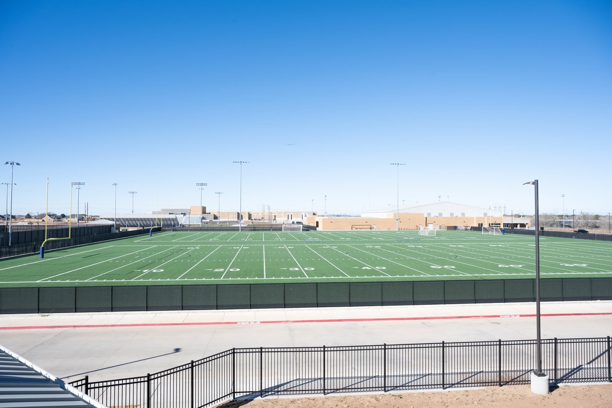
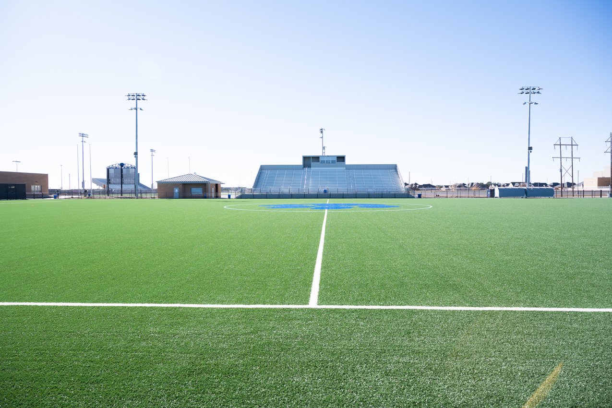
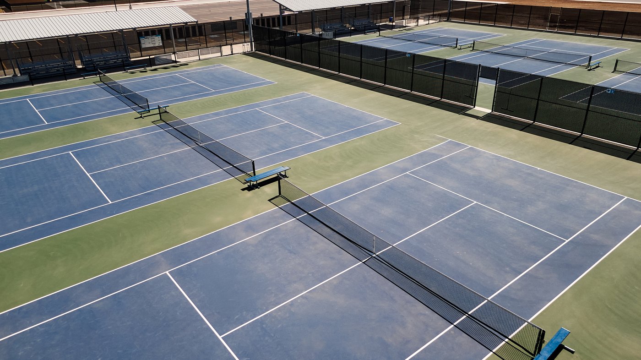
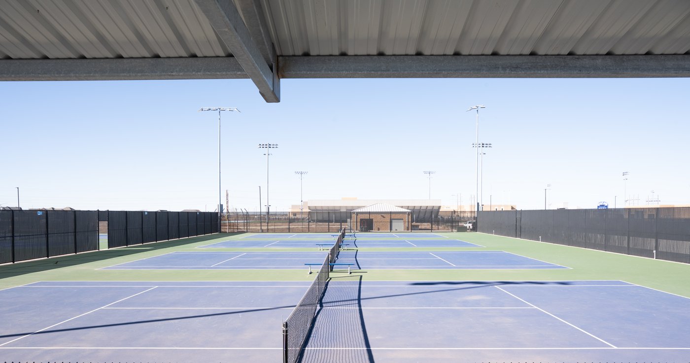
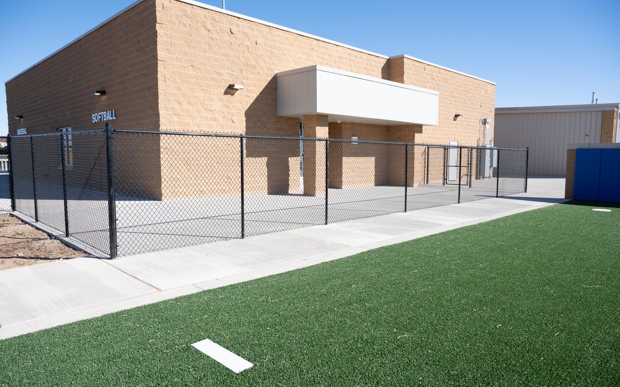
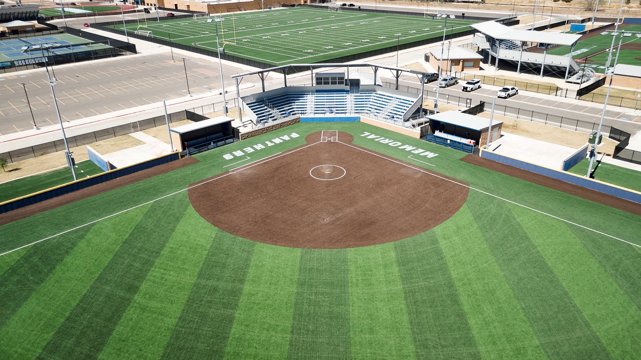
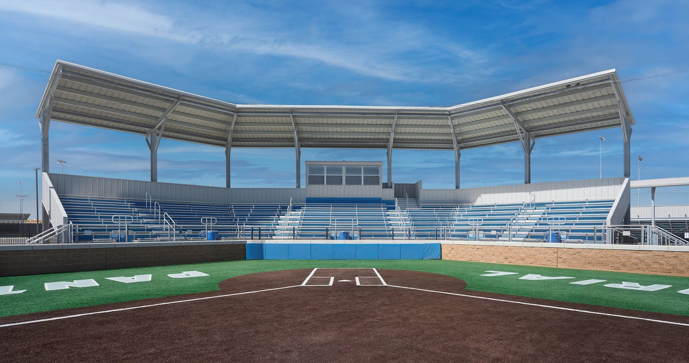
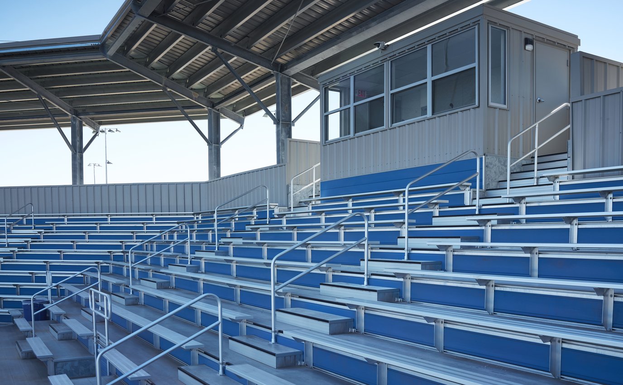
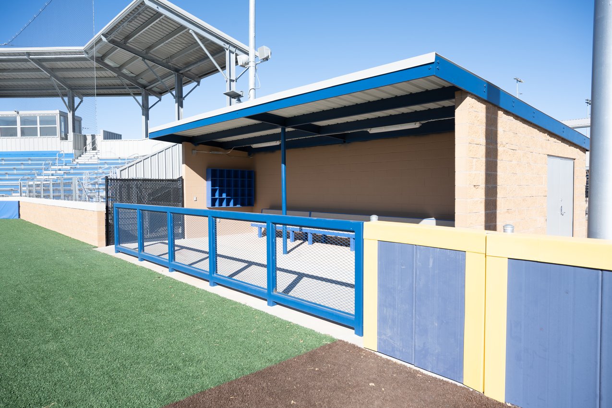
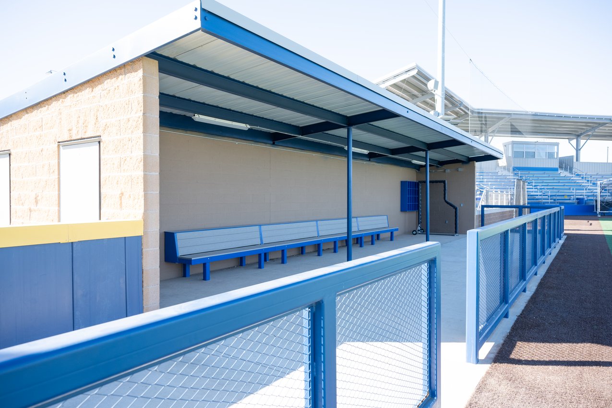
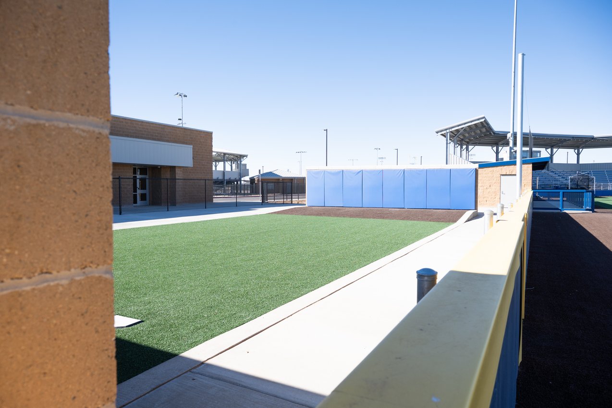
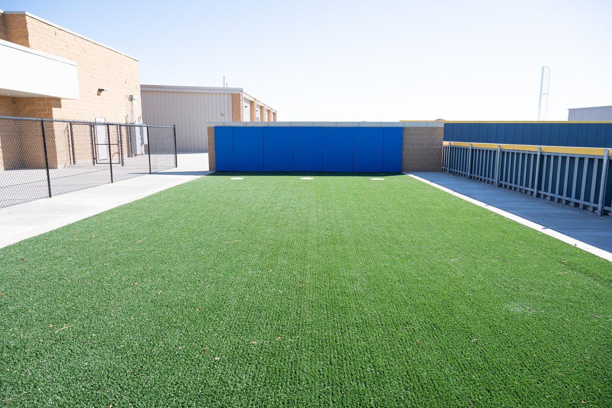
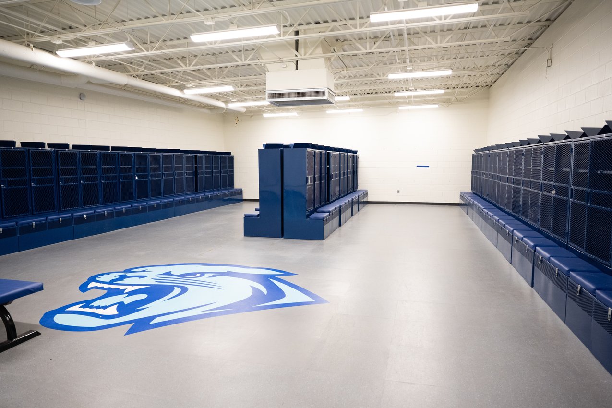
Additional support amenities include a new 1,000-square-foot baseball and softball locker facility. Outdoor athletics are equally robust, highlighted by an artificial-turf football field with an eight-lane track and home/visitor bleachers, as well as turf baseball and softball fields with spectator seating and a turf soccer field with bleachers. The campus also includes concession and restroom buildings, maintenance facilities, dedicated track-and-field event areas, and an eight-court tennis complex with covered seating.
Site development encompassed full infrastructure installation, rough and finish grading, retaining walls, fencing, concrete flatwork, parking lots, and comprehensive landscaping, creating a cohesive, high-performance environment for both athletes and the community.
See all Frenship ISD projects.