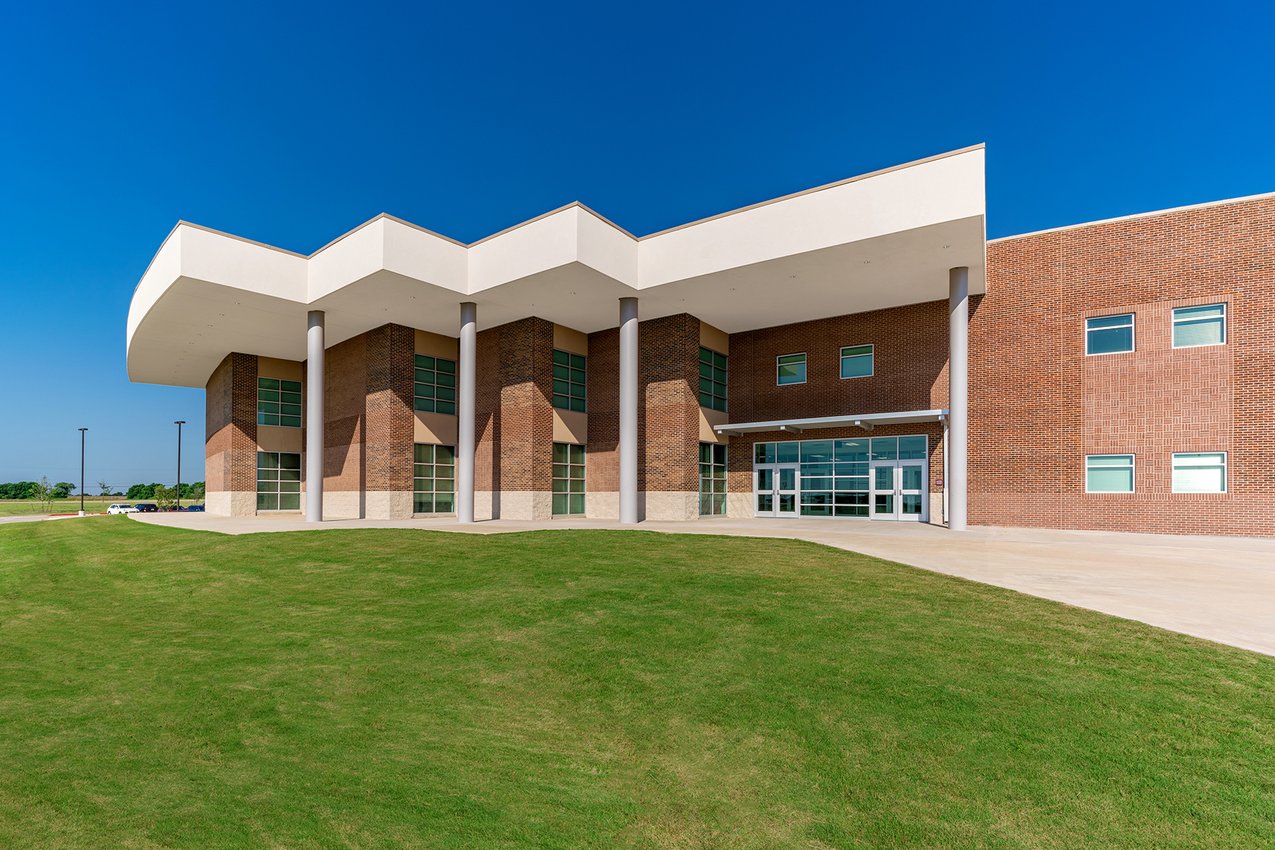
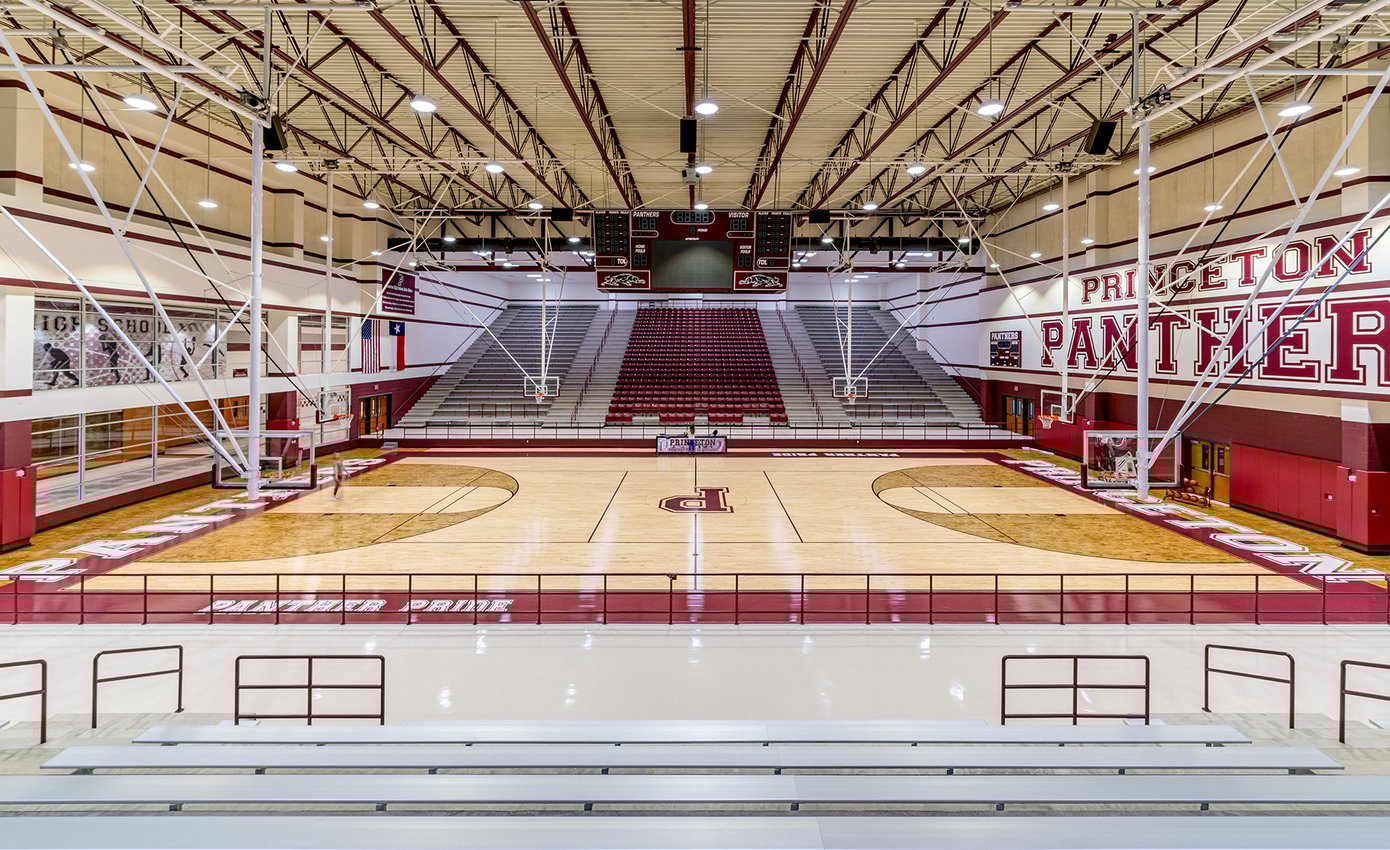
Princeton High School faced the challenge of increasing enrollment, limited space, and reliance on portable classrooms. Completed in January 2017, this project expanded the campus to accommodate up to 1,600 students while enhancing academic, athletic, fine arts, and student support spaces.

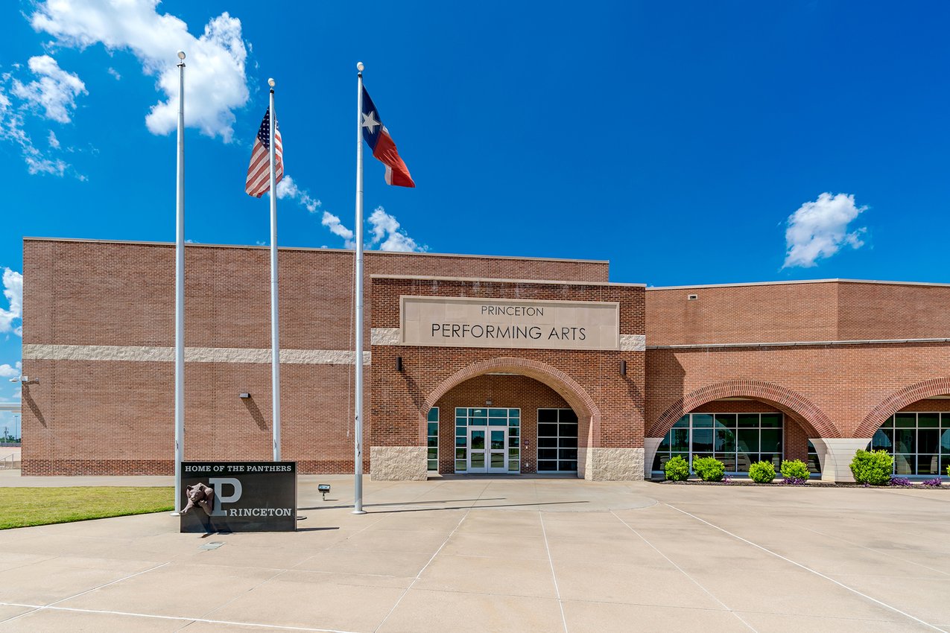
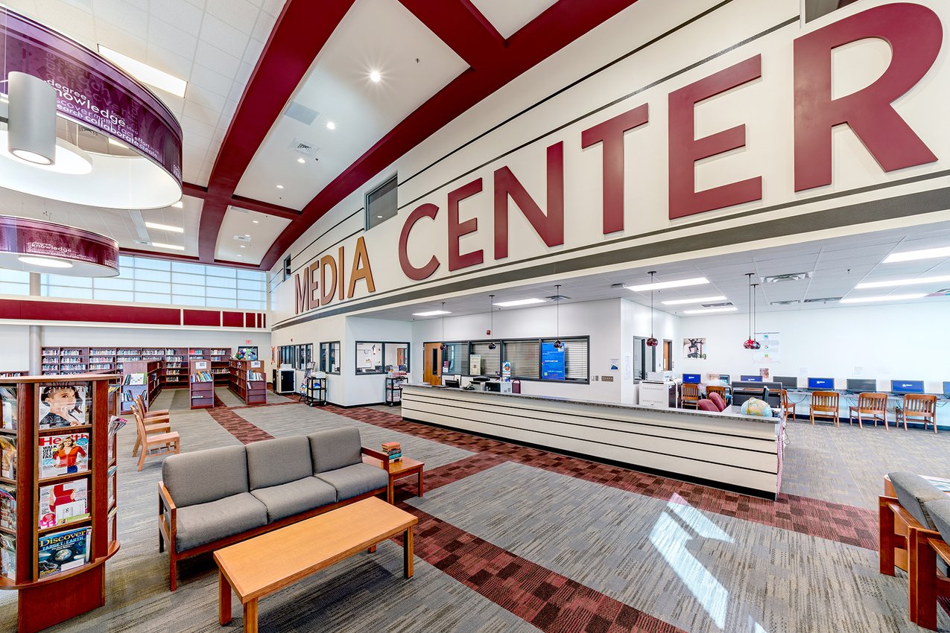
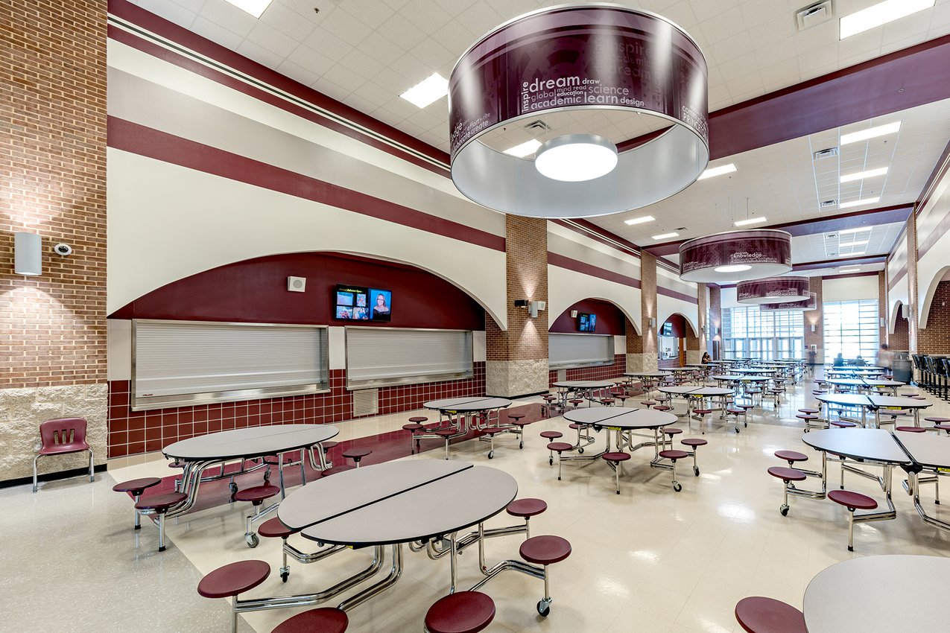
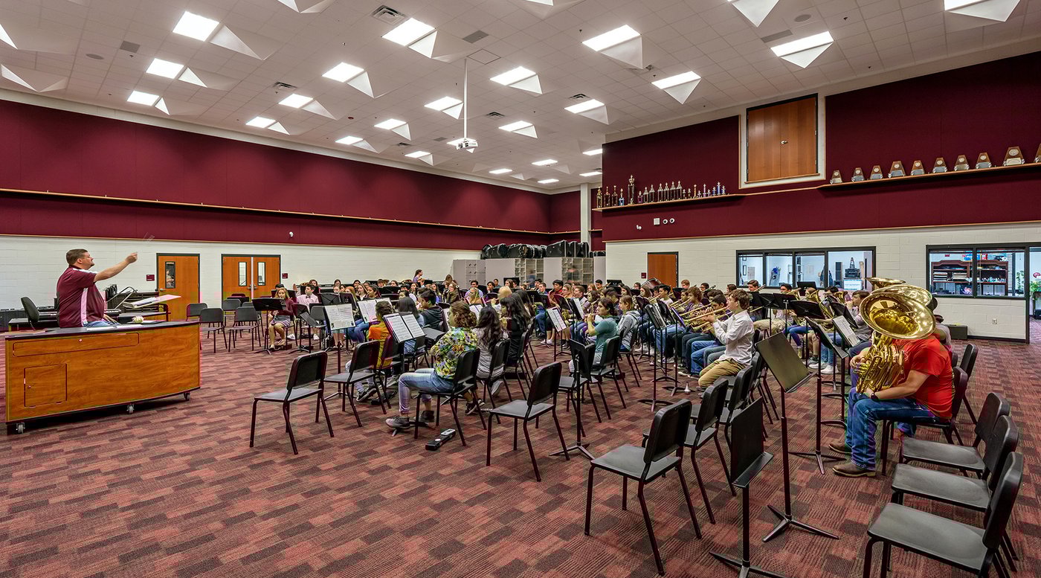
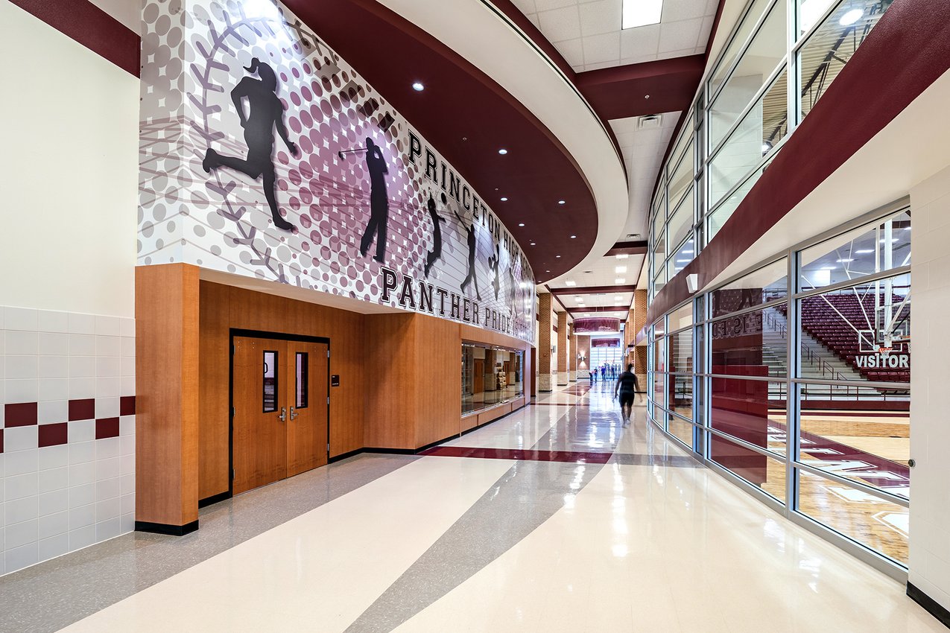
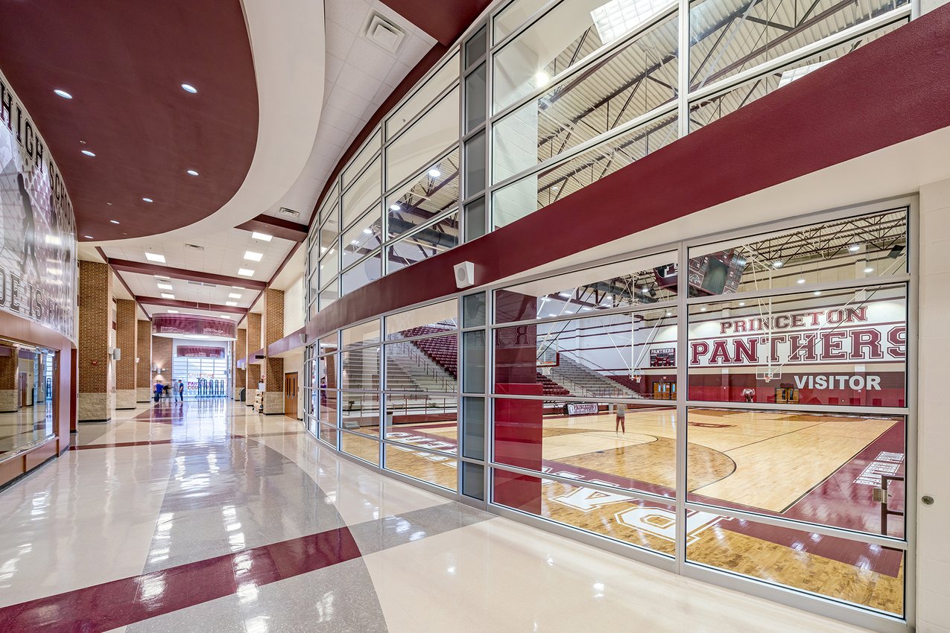

The high school serves grades 9–12 and includes approximately 38 additional classrooms, a dining hall and expanded cafeteria, competition and practice gyms, locker rooms, administration areas, a media center, fine arts spaces, choir room, band hall, UIL Band and Theatre spaces, and a counseling suite. Thoughtful planning integrated a new wing between two existing buildings, creating an academic loop around an outdoor learning space while maintaining connections to the stadium and new CATE building.
The project also creatively repurposed existing spaces, converting the former media center into a counseling suite and the fine arts suite into a technical theater shop. These improvements maximized the existing campus footprint while providing expanded opportunities and support for students.